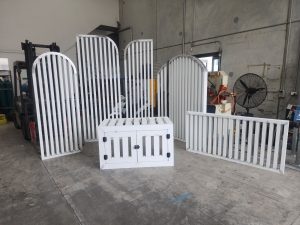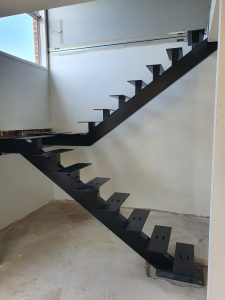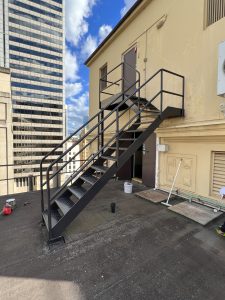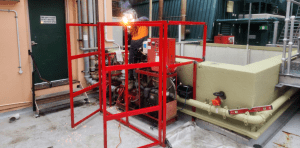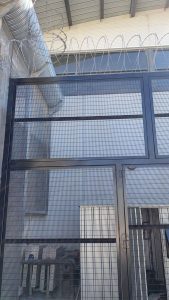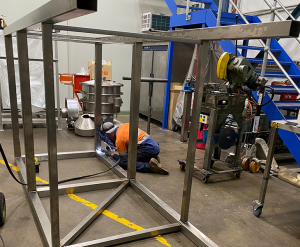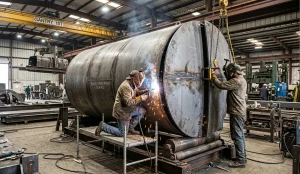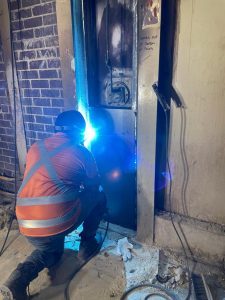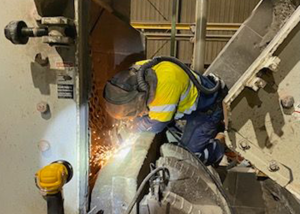
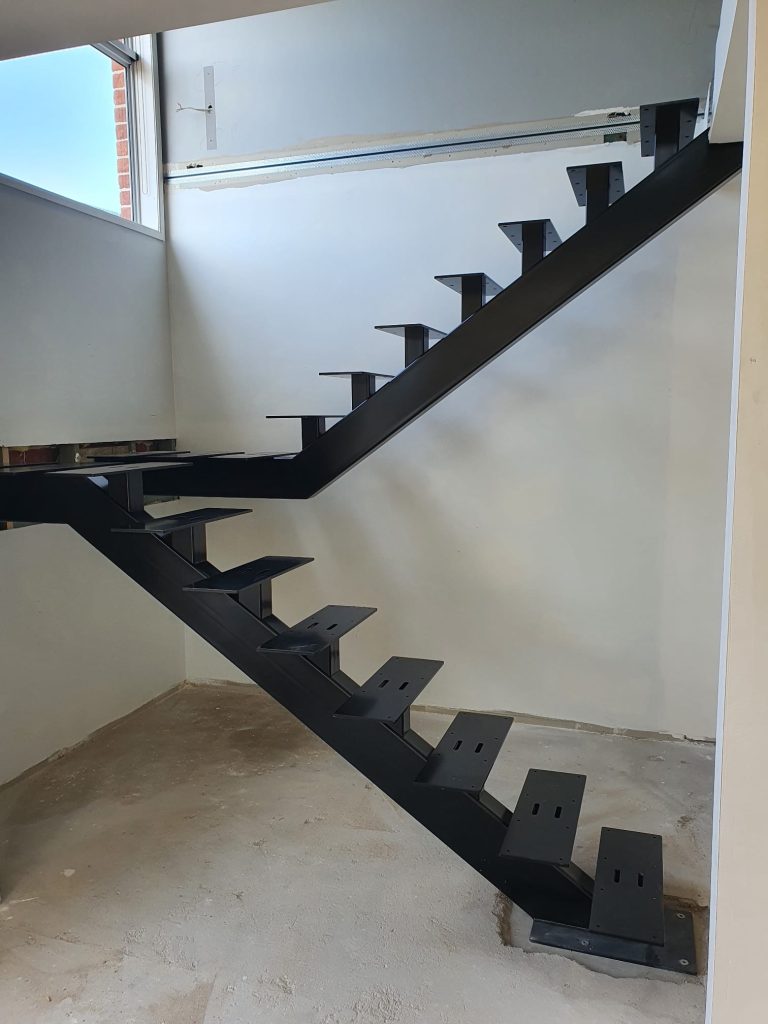
JNS Boilermaking supports architectural steel fabrication in Sydney with custom steelwork for detailed home renovation projects.
Exposed structural steel can work well in renovations where beams, posts or frames need to remain visible rather than being concealed behind ceilings or wall linings. For these projects, architectural steel fabrication must address structural requirements and the finished appearance before workshop fabrication begins.
Can Exposed Structural Steel Work in a Home Renovation?
Yes. Exposed steel can suit open-plan alterations, extensions, stair voids and other residential layouts where structural members are deliberately incorporated into the finished design. We provide residential steel fabrication for renovation projects across Sydney and surrounding areas, working to the project drawings and specified requirements.
The key difference is that visible steel is judged on more than structural function. Welds, connections, coatings, alignment and interfaces with surrounding finishes can all affect the final result, so these details should be resolved before fabrication rather than left for adjustment on site.
Why Architectural Steel Fabrication Needs Earlier Coordination
The Australian Steel Institute explains that architecturally exposed structural steelwork has higher expectations for form, fit, finish, erection and coatings than conventional structural steel that is hidden from view. Its guidance also stresses early communication between the architect, engineer and fabricator so connection details, finishes and cost expectations are understood before work proceeds.
For renovation projects, that coordination should cover:
- Visible welds: Confirm which welds will remain exposed and what finish is required.
- Connections: Decide how plates, bolts, brackets and other connection details will appear within the completed space.
- Surface finish: Specify painting, coating or other finish requirements early enough for fabrication planning.
- Measurements and tolerances: Confirm dimensions and interfaces so fabricated steel aligns with the existing structure.
- Adjacent materials: Allow for junctions with plasterboard, timber, glazing, cabinetry or other finishes.
We can support this process through our residential fabrication services, which include steel fabrication for renovation work.
Design and Site Details to Confirm Before Fabrication
Before we fabricate visible structural steel, the project documentation should clearly identify the required member sizes, connection details and other engineering specifications. The fabricator should not be expected to determine structural loads or substitute engineering decisions on site.
Other practical details also need to be confirmed:
- Corrosion protection: Match the specified protection system to the steel location and exposure conditions.
- Fire requirements: Confirm any required fire-resistance treatment through the project’s design and approval process.
- Access and lifting: Check how fabricated members will reach the installation area and what lifting constraints apply.
- Installation sequence: Coordinate steel installation with demolition, framing, glazing and other renovation trades.
Our published article on steel fabrication and field installation explains why workshop and site requirements should be coordinated rather than treated as separate stages.
Custom Structural Steelwork for Detailed Renovation
Visible structural steel leaves little room for poorly resolved details. When finish expectations, drawings, access and installation requirements are established early, architectural steel fabrication is easier to quote accurately and execute with fewer avoidable site changes.
At JNS Boilermaking, we provide steel fabrication and onsite welding for residential projects across Sydney. If your renovation includes exposed beams, posts, frames or other custom steelwork, request a quote so we can review the fabrication scope and site requirements.